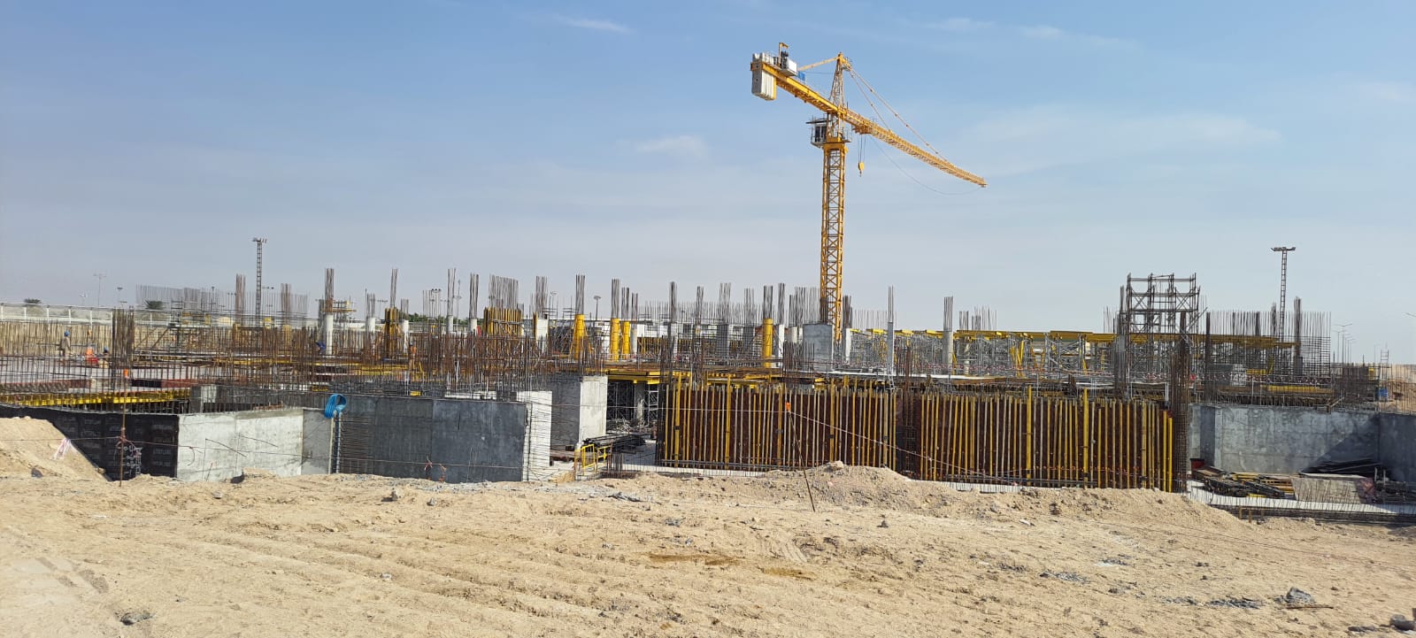
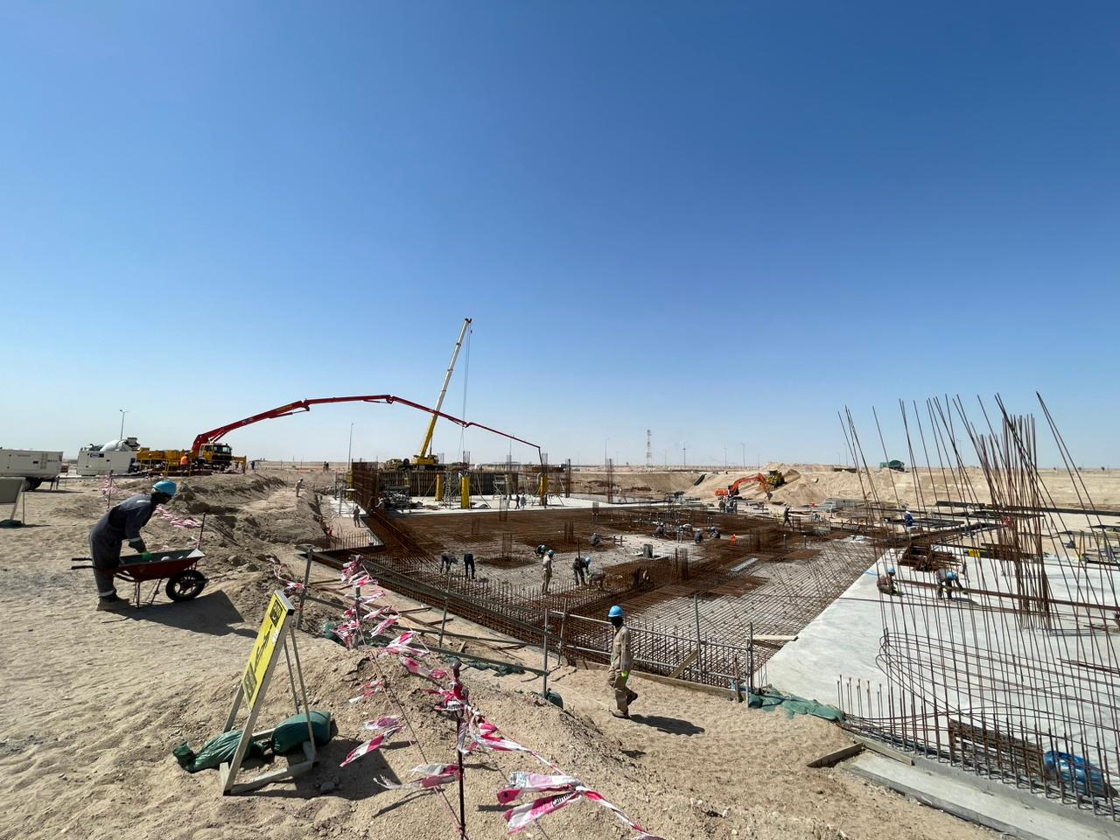
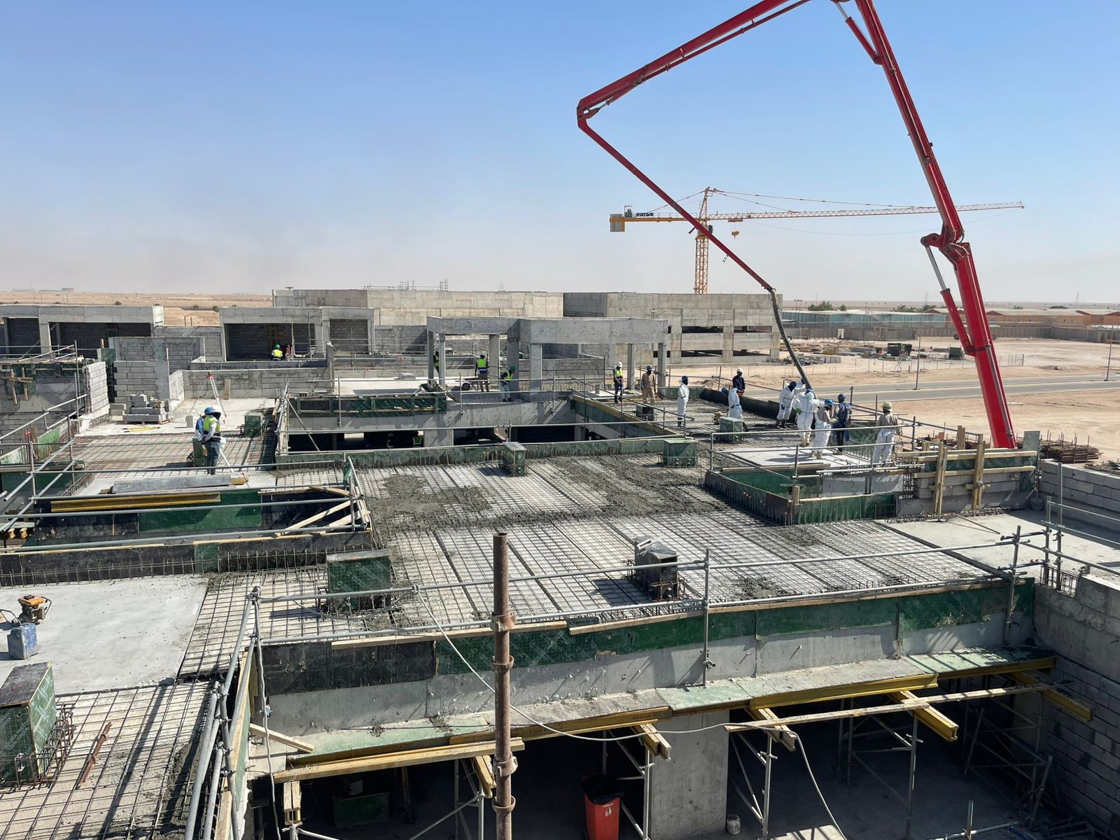



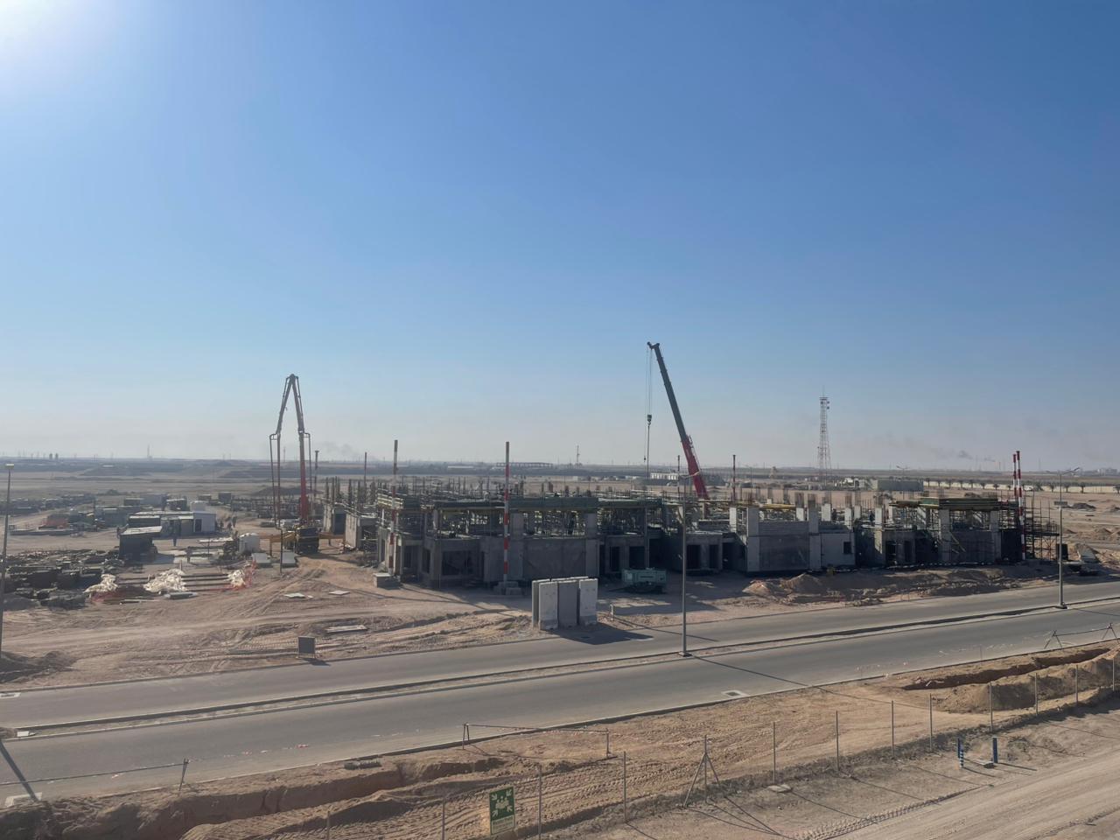
The Project consists :
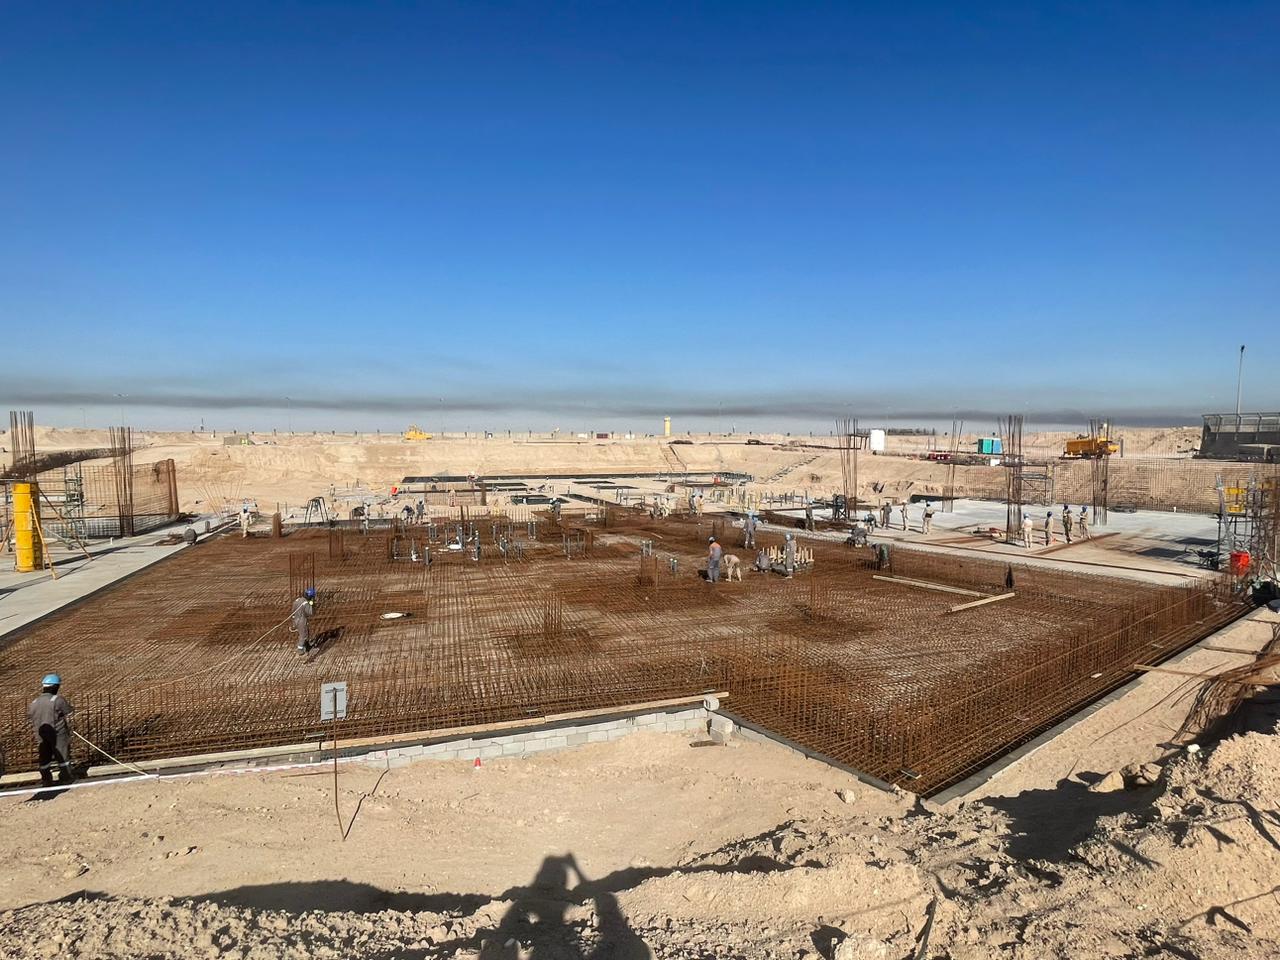
• Office Building: GIA 18,200 m²; Basement+2 for 480 persons.
• Residential Clusters: GIA 6,152 m²; Each 169 Studio Units, G+1
• Mosque: 450 m²; 250 Worshipers, G+1
• Site Sewage Treatment Plant: Capacity 1,200 m³ per Day
Office Building.
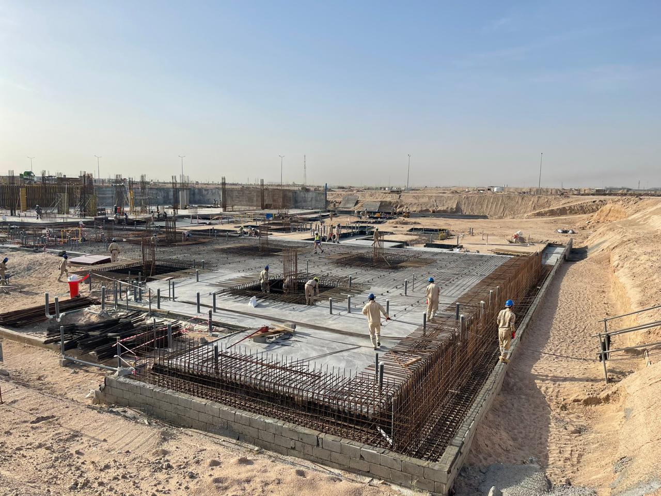
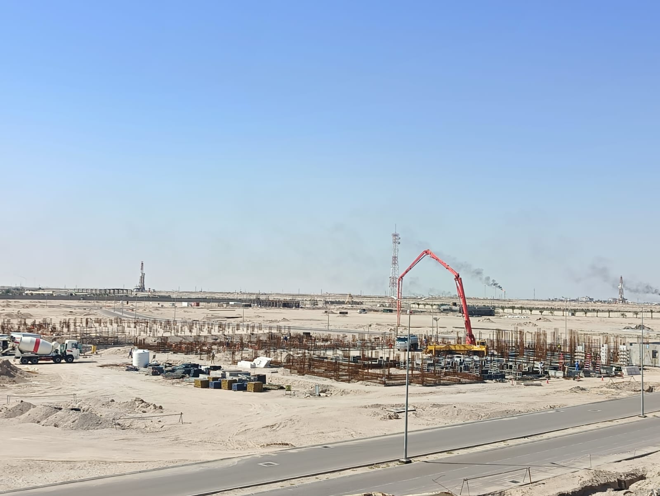
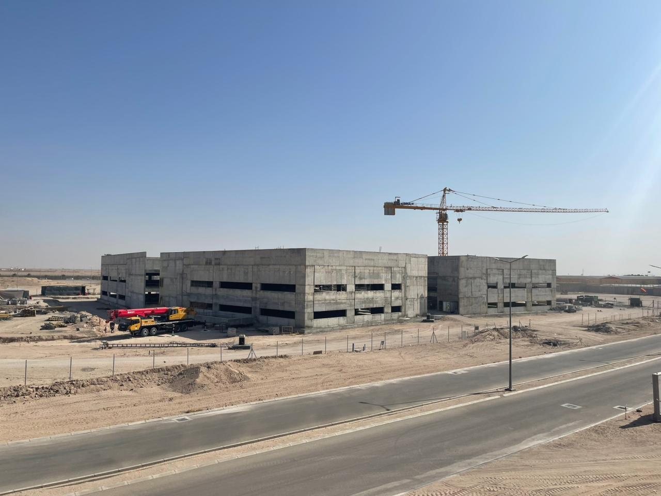
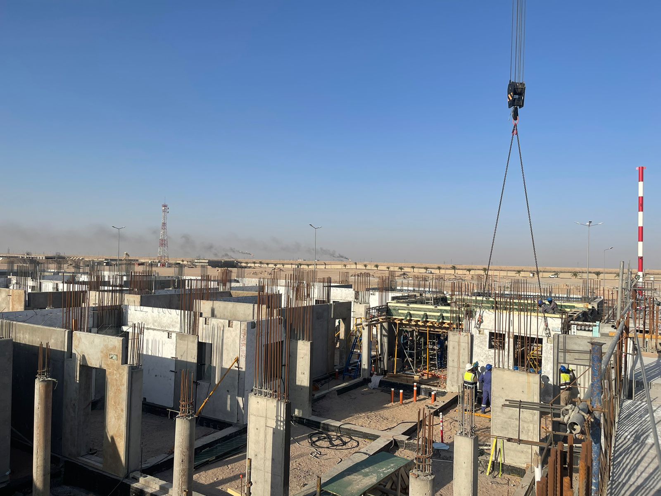
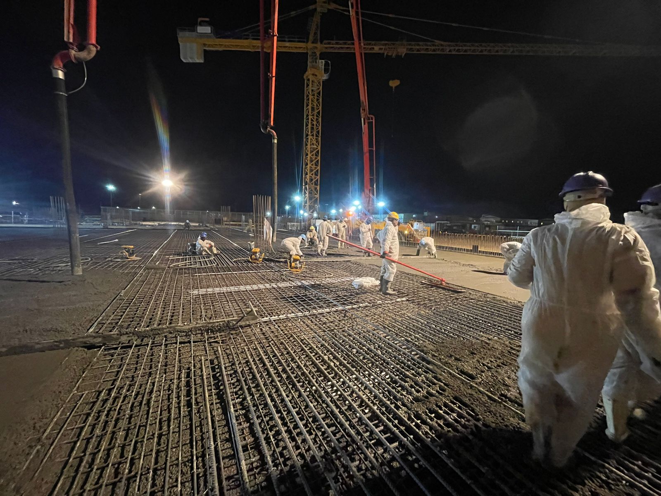
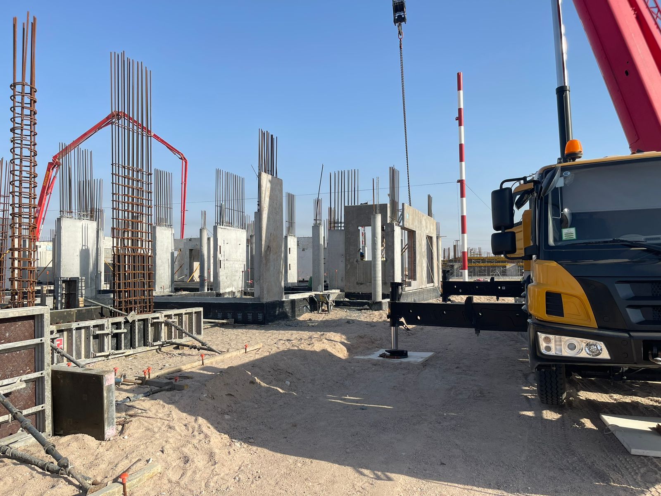
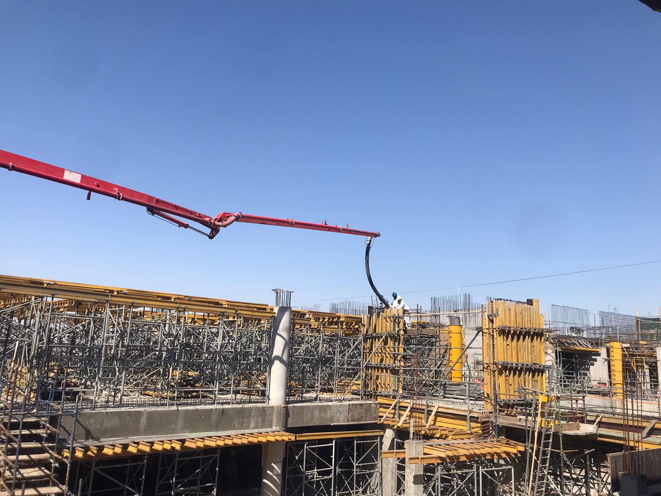
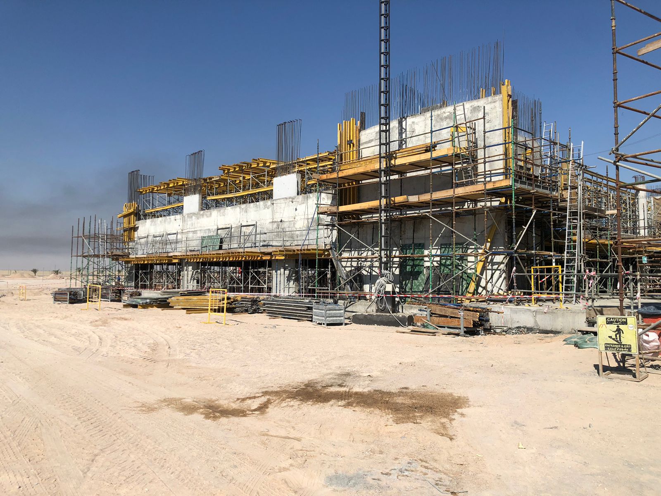
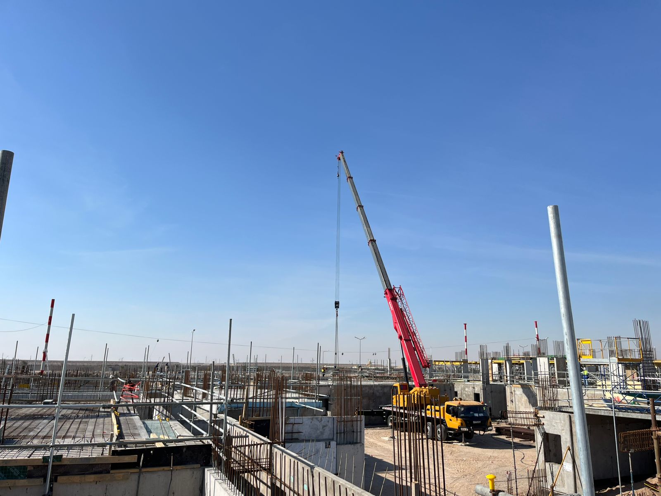
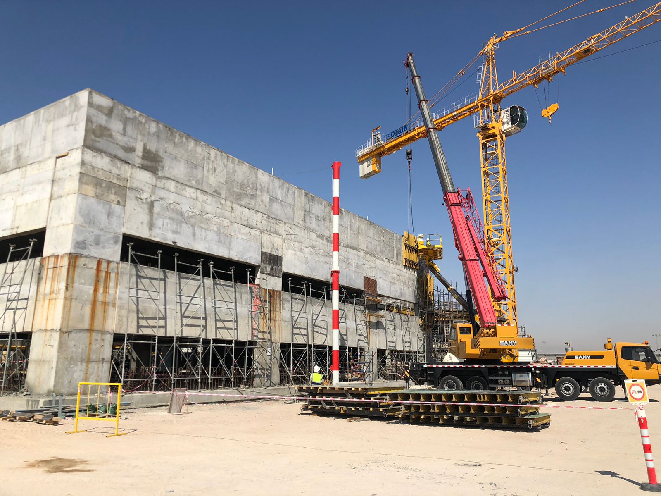
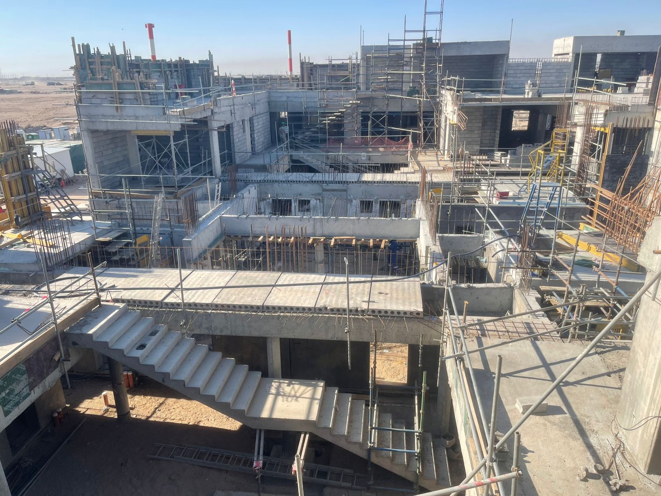
The office building involves in-situ concrete works for structural elements, including basement walls, cores, columns, floors, and roof slabs. The 500 mm inner and external walls and roof form a blast-resistant enclosure, supported by two on-site batch plants. The outer walls feature pre-insulated precast cladding with a fair-faced finish, complemented by a perforated bronze-colored GRC outer skin. Precast elements are produced in Basra by AUC PCC Facility with design support from Peikko UAE. Internal courtyards feature glazed curtain walls with custom perforated metal Mashrabiya screens for shading and privacy. All internal finishes and services meet Class A standards and required safety and accessibility regulations.
Residential Clusters
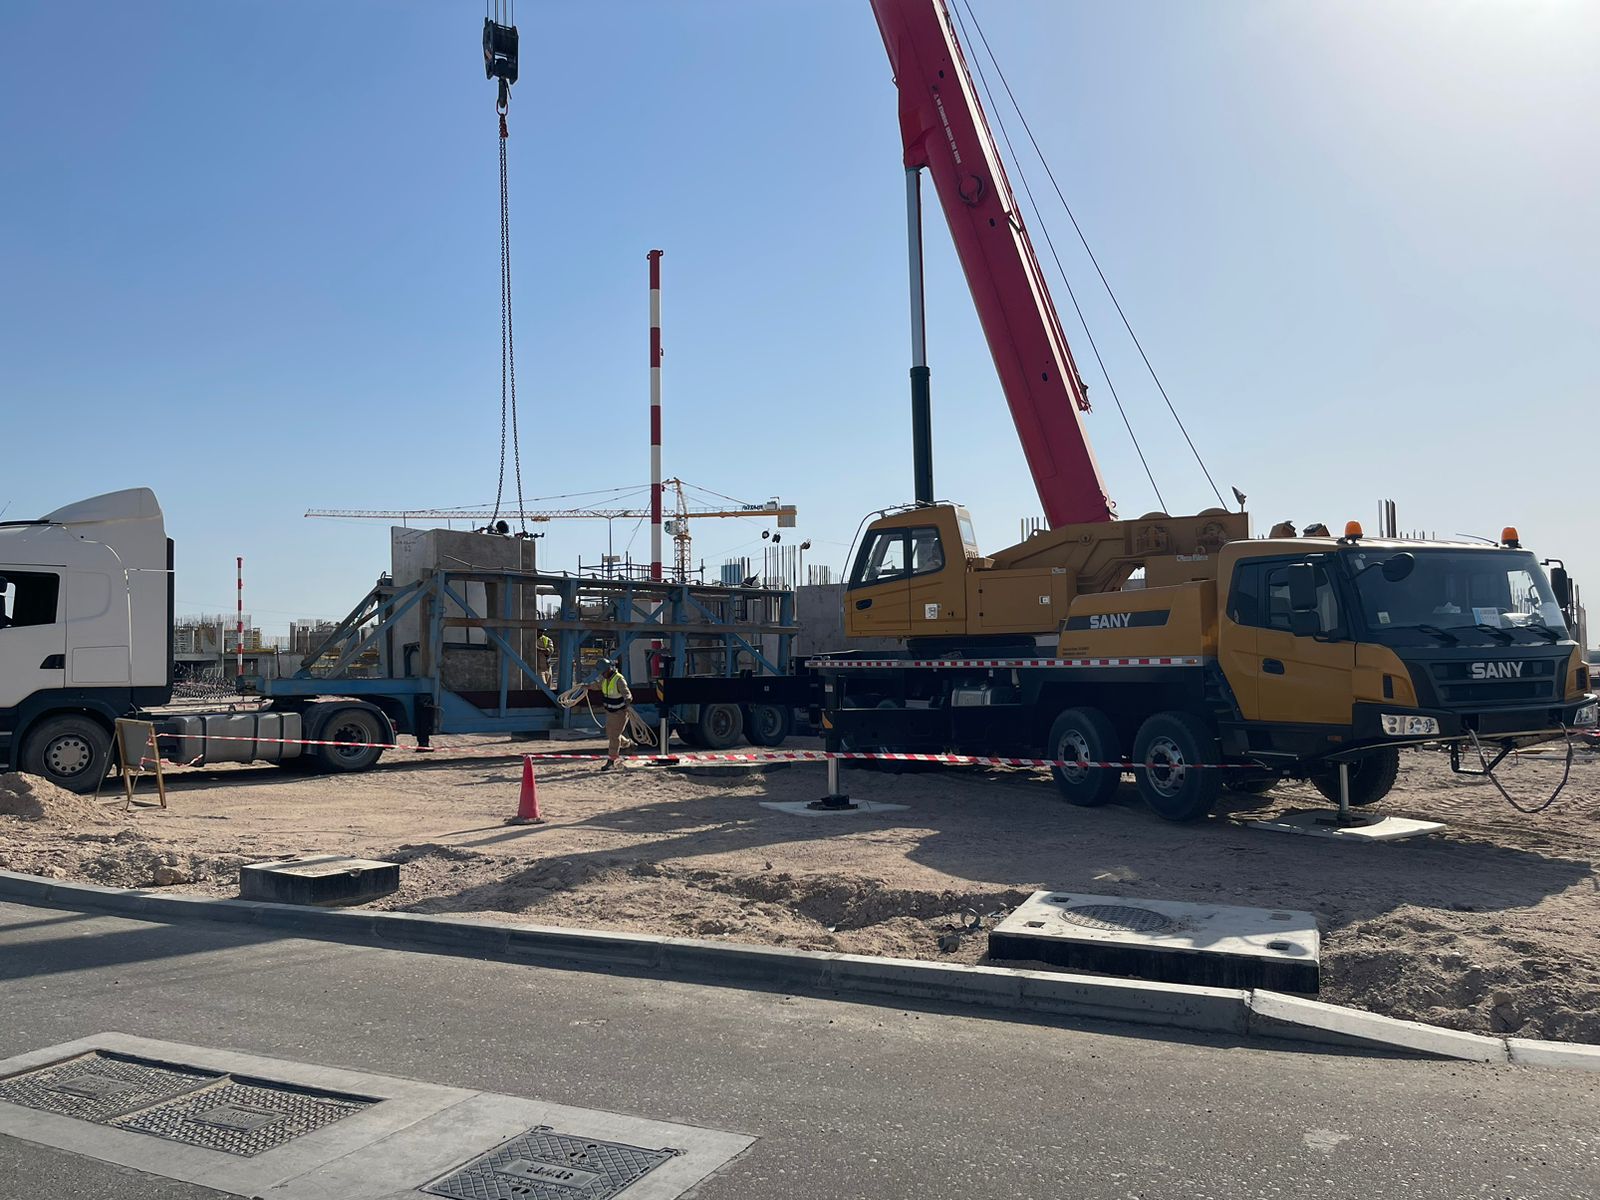
The buildings use in-situ concrete structural elements, while external walls, floors, roof slabs, and stairs are precast by AUC Precast with design by Peikko UAE. Courtyards will be shaded with perforated GRC roof screens, with GRC elements added to facades for decorative shading. Windows and doors are powder-coated aluminum and double-glazed. Internal non-load-bearing walls are masonry blockwork with fire-rated and non-fire-rated timber doors. Accommodation includes retail and dining spaces, all delivered to Class A standards and compliant with international regulations.